Monday, April 30, 2012

Kitchenette and Laundry Area Renovation


And so the big renovations have begun…we have taken our entire kitchenette and laundry area down to the studs. We got smart this time and hung visqueen at the two entry ways to the kitchenette so that we minimize the dust and mess.


Next we started the fun stuff – demolition! Turns out I’m pretty good at this! Especially prying nails out of walls, oh I’m so talented. Brett is good at all of it including hauling it all out side (that’s usually the point I lose interest). Overall, we took out the accordion doors to the laundry area, the laundry area walls, the peg board in the laundry area, and the wood paneling for 2 more walls. It’s so much more impressive if you see the pictures so here goes:


Yep, that's brick inspired linoleum under the tile
We’ve uncovered so many other problems too. Word to the wise – if you’re doing home improvements and you ever think it’s a good idea to cut through a stud and not reinforce it, put down the tools and go call a contractor – a licensed one! And if your solution to fixing a water leak is painters tape and electrical tape – call a contractor! Literally both of those problems exist in our house, on the same wall no less. Oh did I mention that there was no insulation in the walls, yeah that was interesting too.


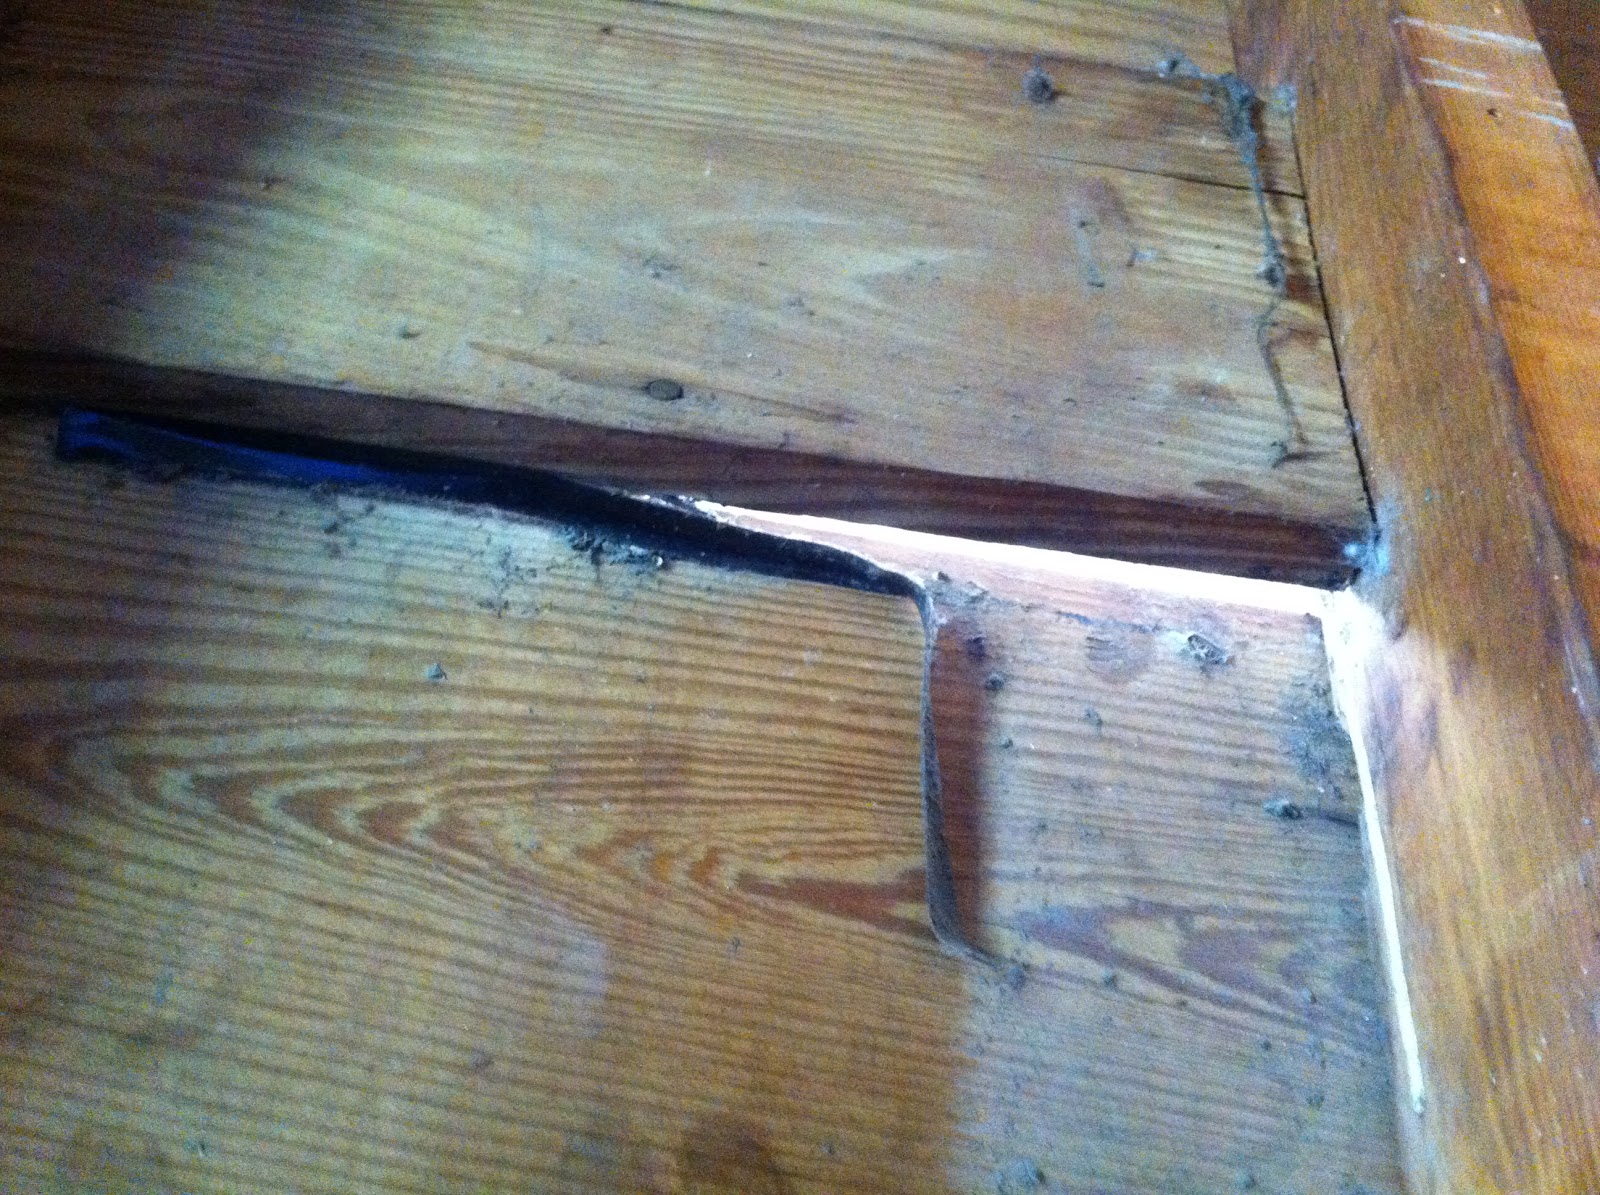
We figured out some other weird things too. Based on the framing of the wall between the kitchenette and den, the kitchenette was built long before the den was. It looks like at one point there was a window that overlooked the area that is now the den. Since we think this den was added on much later the doorway between the kitchenette and den was obviously added later too, this would explain why we are missing two studs above the doorway.   

Despite the weird stuff we have a game plan! We found so awesome old rustic wood at an architectural salvage store. We are going to use the wood to transition from the kitchen (9 ft ceilings) to the kitchenette (8 ft ceiling). We are going to insulate the room and sheet rock but leave the exposed beam ceiling. In the laundry area we are building a small panty/storage space for mops, brooms, Swiffer, etc., build counter tops over the washer and dryer and install cabinets above the countertops.  We are also toying with the idea of installing a nice big bay window to overlook the back yard. But before we get to that fun stuff we have a ton of repairs to make. We need to relocate the electrical box on the outside of the house, reroute the electrical inside the house, repairs a few spots of rotted wood, reframe the doorway to the den, remove and reframe the door in the kitchenette, and last but not least reinforce the studs that were cut.


Before we started tearing things down, I asked Brett for a timeline for this little project. You know a guesstimate as to how long this would take. He looked at me, laughed and said, “Seriously?” At the time I was slightly offended, but now I get why he didn’t want to commit to a deadline…needless to say this little project is going to take a while! It's also going to take a lot of energy!


Shelby and I resting up!


Monday, April 16, 2012

Rain, Rain Go Away!

If anyone tells me we're still in a drought I'm going to happily show them pictures of my kitchen and living room. For what seems like 4 solid weeks we've had at least on good downpour in the middle week. While I'm glad all the rain comes in the middle of the week, I was not glad to get this text message from my husband, "Was there water all over the kitchen and den floor earlier?" Followed up with these pictures...


I know it's hard to see the water all over the floor here but trust me, it was there.

Of course had not seen the water before I left for work but to be honest I didn't walk through the back of the house either. Regardless, we have a serious water leak. We've know for some time that we had a water intrusion along the back wall of the house but we thought it was an isolated issue. We were wrong!

It appears the flashing around our upstairs bathroom was not installed correctly and thus we have a leak from the upstairs bathroom through the ceiling to our kitchenette. I gave my husband the ok to rip out the kitchenette ceiling, about 10 minutes later I get these pictures...


Much to our surprise and excitement we have amazing wood beam ceilings! Once we both got home from work we decided to take out the rest of the ceiling. Lucky for us the next day was trash pick up!

Here's what a night of kitchen demo in our house looks like...


Since the deconstructed is quite popular right now, we are looking into ways to create a seamless transition from the kitchen. While this definitely wasn't top on our project list, it just took over the first spot! Aw, the joys of home ownership!

Sunday, April 1, 2012

Hiatus


To say we’ve been on a hiatus is an understatement. It’s been a crazy couple months. Here’s the quick synopsis of the past two months in our house - Mardi Gras, great news – a new job, bad and scary news, tough decisions, Shelby’s surgery, my Mother-in-law’s surgery, and now more tough decisions. I know most of that was vague but to be honest it would take way too long to fill you in on all the details. Suffice it to say we’ve been on hiatus from blogging and home improvements. But I’m happy to announce we’re getting back in the swing of things!
Now, because we’ve been neglecting our home improvement duties the last few weekends have been more maintenance projects then an actual improvements. We hadn’t really cleaned up all the leaves that fell in our yard during the fall and winter so we decided it was finally time to rake and bag the leaves. It was all fun and games for about 10 minutes then I started to think about how sore I was going to be the next day. Thanks to our local Ace Hardware, the same Ace Hardware I went to 3 times before 3pm on Saturday, we found these awesome leaf scooper things. I’m sure they have a real name but I can’t remember what it is. We also got a bag holder that keeps your trash bag upright while you’re scooping leaves into the bags. These two little helpers definitely cut hours off our yard work. 17 full trash bags later we were done racking leaves.


Unfortunately it didn’t stop there. Our porch had been neglected for a while too, so much so that there was a visible layer of pollen covering the porch.  The grass needed to be cut as well. After two weekends of manual labor we have a new found respect for gardeners!

Saturday, January 28, 2012

Laundry Room Ideas

Since we got a new washer and dryer for Christmas, I've been dreaming about a new laundry room. As I was looking for ideas, I stumbled across this website called Houzz. It's amazing! It has tons of pictures, products, and ideabooks!

Here's been some of my inspiration thus far (courtesy of Houzz)...

Custom Amish Cabinets traditional laundry room

My favorite feature of this room is the bar right above the washer and dryer for hanging. It's genius!

Irvine Terrace traditional laundry room

I'm totally in LOVE with this - look at all that storage! Ah, love it! Clearly I'm delusional to think this will be MY laundry room but maybe in a few years when I finally hit that big Powerball payday! Hey, a girl can dream, right?

But honestly, here are some ideas I've stumbled upon so far that I think can be incorporated into our limited space.

Lindy Donnelly traditional living room

I like the idea of hiding the laundry room behind a bookcase, it's a really cool concept. The only problem I can see is the hassle of moving the bookcase everytime I go to do laundry. I know it may sound silly but I can't help but think this is a great idea in theory and not in reality.

Klopf Architecture Modern Ranch House Addition / Remodel modern laundry room

I love the the use of space here. And since we have limited space it may be a great option!

KBK Interior Design Portfolio contemporary laundry room

This room is really the most realistic for us. It's a great use of space, still has storage, and even a small counter for folding clothes or a makeshift desk.

Olentangy Falls ~ Delaware, OH contemporary laundry room

I'm really a fan of the built in look of this washer and dryer, it gives the room a very finished look. The counters and storage also make the room look super functional. If we went with this design we'd have to cut back on the amount of cabinets and storage but I still think we could pull it off.

I never dreamed there could be so many options and ideas! Right now, our laundry area is an extension of our kitchen so I don't want to commit to anything too crazy. Especially if a laundry room remodel  would result in having to do a kitchen makeover at the same time. Oh decisions, decisions!

Friday, January 6, 2012

Let's Get Ready for Some FOOTBALL!

Normally on Friday's I start thinking about a game plan for Saturday and Sunday - what projects do we need to finish? What do we need to start? When I am going to start cleaning the house? You know how this game goes. Well I'm not doing any of that today! 

Today I'm thinking about my football plans, the Saints play Saturday night and then the BCS game is Monday night, it's shaping up to be a great weekend! Even better my cousin is coming to town this weekend to partake in all the festivities. And because my cousin and husband both tend to sleep inn, I'll still be able to squeeze in my Saturday morning coffee/walk date with a friend!

Let's hear it for the weekend! Now I only have to make it through 8 hours of work...


Monday, January 2, 2012

New Year's Resolutions

For the record I usually fail miserably at New Year's Resolutions but I'm hoping this year is different. My theory is that if I publicly declare my resolutions via this blog I will be more likely to stick to them.

So here goes, this year I resolve to:

  • Cook more often for my husband
  • Take more pictures
  • Learn to sew
  • Learn to SAFELY use power tools
  • Exercise more (this one always makes the list)
Happy New Year!